
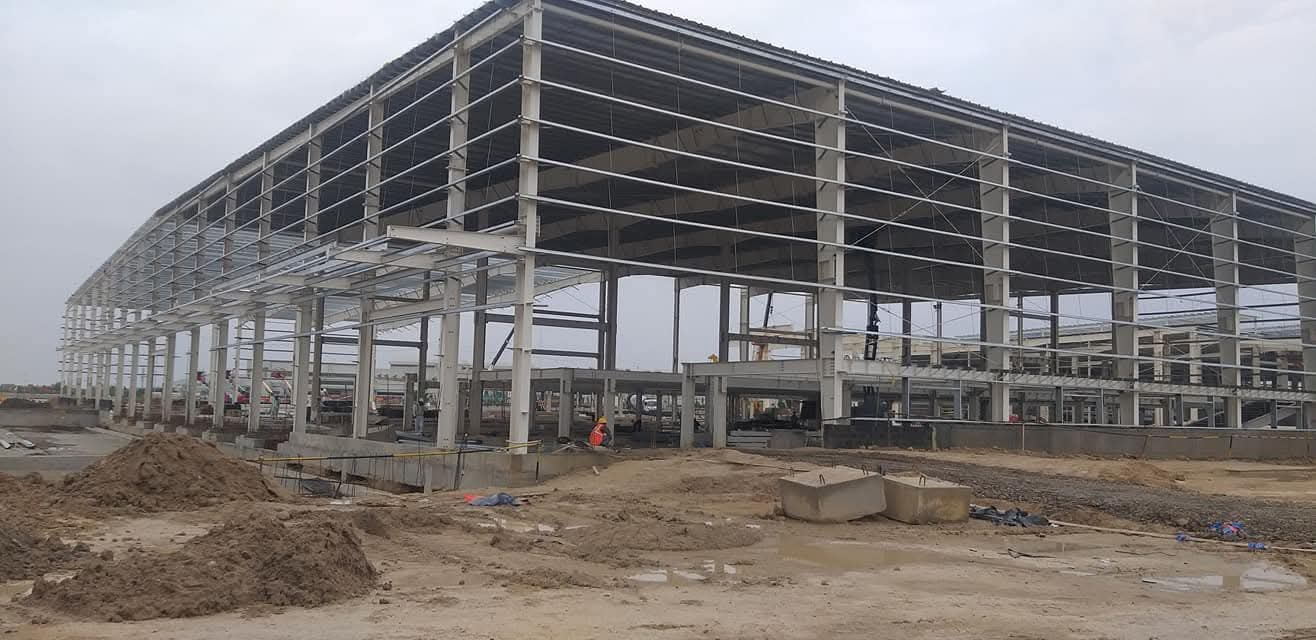
Pre-Engineered Building
Description
Pre-Engineered Building (PEB) Manufacturer – Balaji Cranes Pvt. Ltd.
Balaji Cranes Pvt. Ltd. provides industrial infrastructure solutions, including Pre-Engineered Buildings (PEB) designed for manufacturing units, warehouses, engineering workshops, industrial facilities, and commercial applications. Pre-Engineered Buildings are modern steel building systems that offer design flexibility, efficient construction, and practical space utilization for a wide range of industrial requirements.
A Pre-Engineered Building (PEB) is a structure designed using engineering calculations and fabricated steel components that are manufactured in advance and assembled at the project site. A typical PEB system consists of primary steel frames, secondary structural members, roof panels, wall cladding, bracing, and other accessories. These components work together to create a durable and functional building tailored to the customer's requirements.
At Balaji Cranes Pvt. Ltd., PEB solutions can be planned according to building dimensions, intended use, site conditions, and industrial operating requirements. For facilities that require overhead material handling, provisions for EOT cranes and other lifting systems can also be incorporated into the building design, subject to appropriate structural engineering.
Key Features of Pre-Engineered Buildings
- Engineered Steel Structure: Designed to meet project-specific structural and loading requirements.
- Customized Building Design: Span, height, length, roof slope, and layout can be planned according to the application.
- Efficient Construction: Pre-fabricated components help streamline on-site assembly.
- Flexible Interior Space: Clear-span designs can provide large open areas for manufacturing and storage.
- Durable Roofing and Cladding: Suitable metal roofing and wall systems protect the building from environmental exposure.
- Future Expansion Potential: Building configurations can be planned for future extensions where site and structural conditions permit.
- Crane Integration: Can be engineered to accommodate overhead crane systems when crane loads and clearances are considered during design.
- Versatile Applications: Suitable for industrial, commercial, storage, and logistics facilities.
Technical Specifications of Pre-Engineered Buildings
Parameter Specification
Building Type Pre-Engineered Building (PEB)
Primary Structure Engineered structural steel frames
Secondary Structure Purlins, girts, and bracing
Building Span Customized according to project requirements
Building Length As per site layout
Building Height As per operational requirements
Roofing System Metal roofing or specified roofing panels
Wall Cladding Metal sheets or other suitable cladding systems
Insulation Optional, according to thermal requirements
Ventilation Natural or mechanical ventilation
Crane Provisions Available when included in the structural design
Applications Industrial, commercial, and storage buildings
Final specifications depend on the building layout, site conditions, wind and other design loads, applicable building codes, and customer requirements.
Applications of Pre-Engineered Buildings
Pre-Engineered Buildings are widely used in different industrial and commercial sectors, including:
- Manufacturing plants and factory buildings
- Industrial warehouses and storage facilities
- Engineering and fabrication workshops
- Automobile and machinery manufacturing units
- Logistics and distribution centres
- Industrial assembly facilities
- Agricultural storage buildings
- Commercial buildings and showrooms
- Workshops requiring overhead crane systems
- Industrial production and processing facilities
Benefits of Pre-Engineered Buildings
1. Faster Construction
Pre-engineered steel components are fabricated before arriving at the project site, helping streamline installation and reduce on-site fabrication work.
2. Flexible Design
Building dimensions, structural arrangements, roofing, cladding, and internal layouts can be customized according to operational needs.
3. Efficient Space Utilization
Clear-span structural options can provide large usable areas for production equipment, storage, and material movement.
4. Durable Construction
Proper structural design, corrosion protection, and maintenance help support long-term performance under the specified operating conditions.
5. Potential Cost Efficiency
Standardized fabrication and efficient assembly can help manage construction costs, depending on project scope, steel requirements, foundations, and site conditions.
6. Industrial Crane Compatibility
For facilities requiring EOT cranes, the building can be designed with appropriate runway beams, supporting columns, structural reinforcement, and clearances where required.
7. Expansion Flexibility
Future extensions may be accommodated when considered during the initial planning and engineering stages.
Frequently Asked Questions (Q&A)
Q1. What is a Pre-Engineered Building (PEB)?
A Pre-Engineered Building is a steel structure designed and manufactured using pre-fabricated components that are transported to the site and assembled according to an engineered plan.
Q2. What are the main components of a PEB?
The main components generally include primary steel frames, secondary members such as purlins and girts, roof and wall cladding, bracing systems, fasteners, and associated accessories.
Q3. Where are Pre-Engineered Buildings commonly used?
PEBs are commonly used for factories, warehouses, industrial workshops, logistics facilities, manufacturing plants, storage buildings, and commercial structures.
Q4. Can a Pre-Engineered Building be customized?
Yes. The building can be customized according to span, length, height, roof design, cladding, insulation, ventilation, and specific operational requirements.
Q5. What are the advantages of PEB construction compared with conventional construction?
PEB construction can offer efficient fabrication, streamlined assembly, flexible layouts, and reduced on-site fabrication work. Actual cost and construction time depend on design complexity, foundations, site conditions, and project scope.